From structural raw earth excavations and raft foundations to structural bricklaying, roofing trusses, and luxury internal handovers. Every home we build carries full **NHBRC structural warranty certificates**.
Explore the explicit build specifications, material frameworks, and engineering tiers engineered directly across South African landscapes.
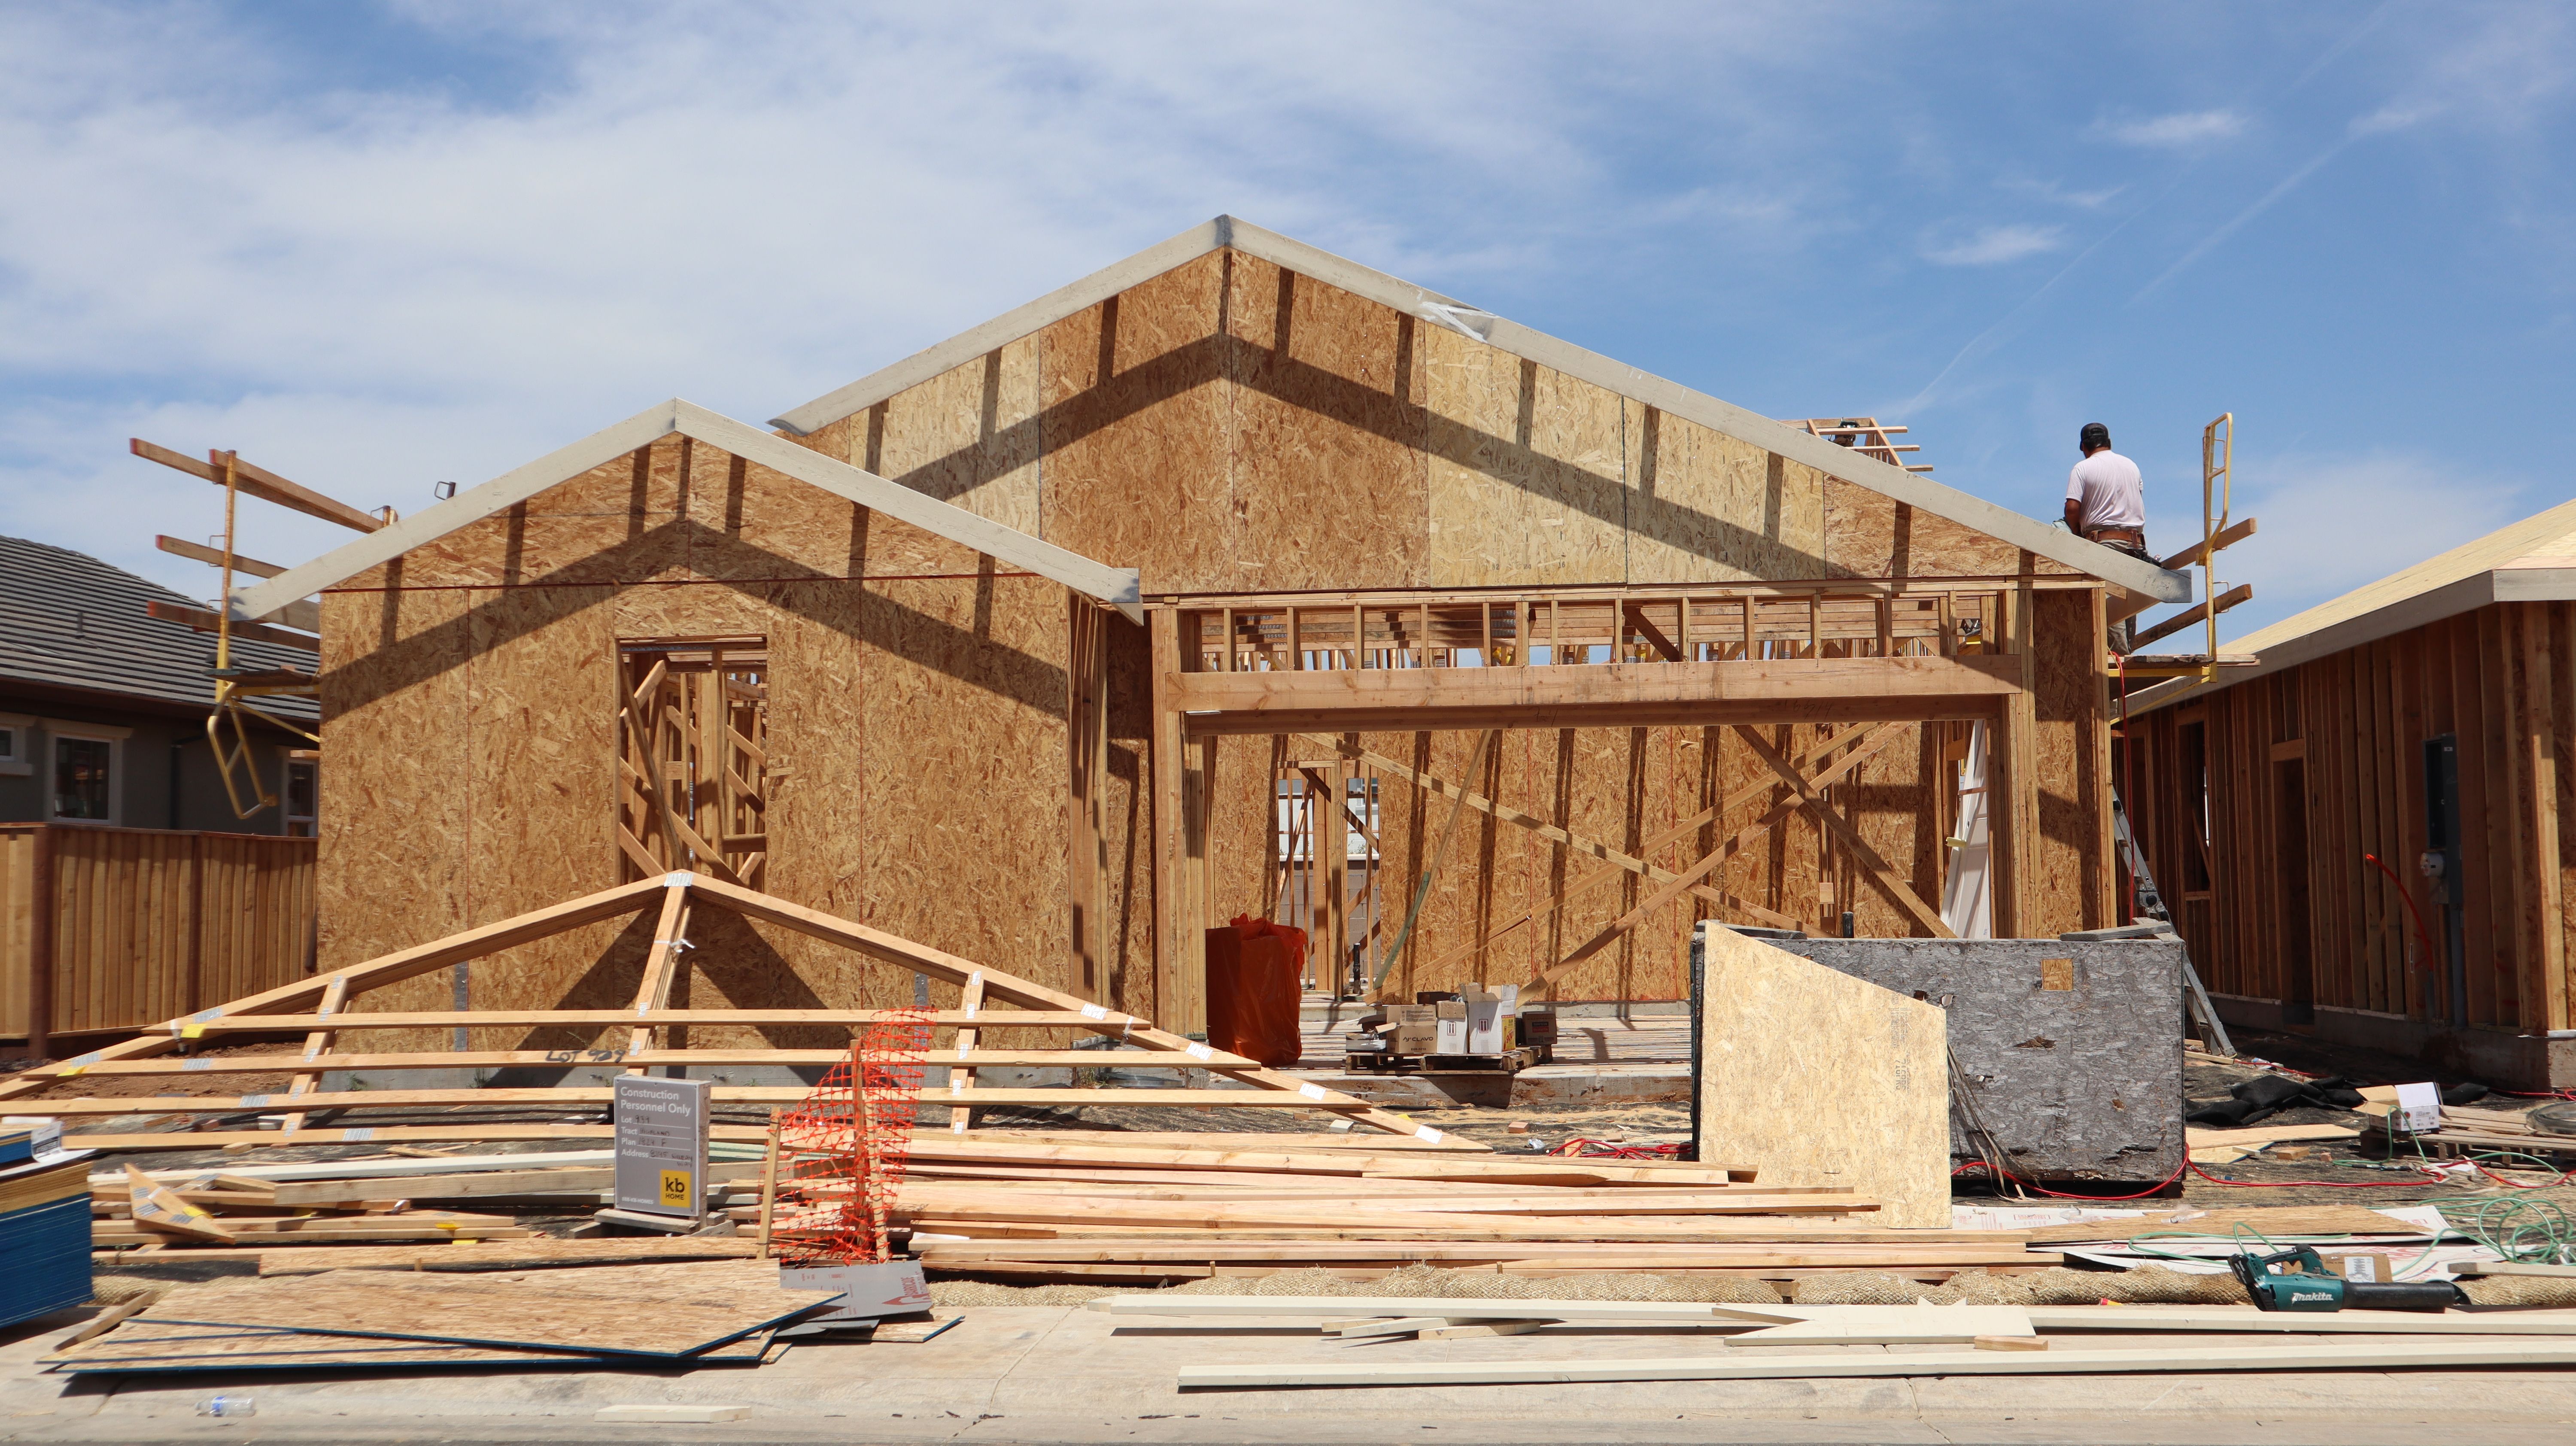
Engineered specifically for premium lifestyle estates, secure coastal developments, and custom lifestyle multi-level architectural footprints in Cape Town and the Western Cape. We translate complex technical blueprints into structural physical concrete frameworks.
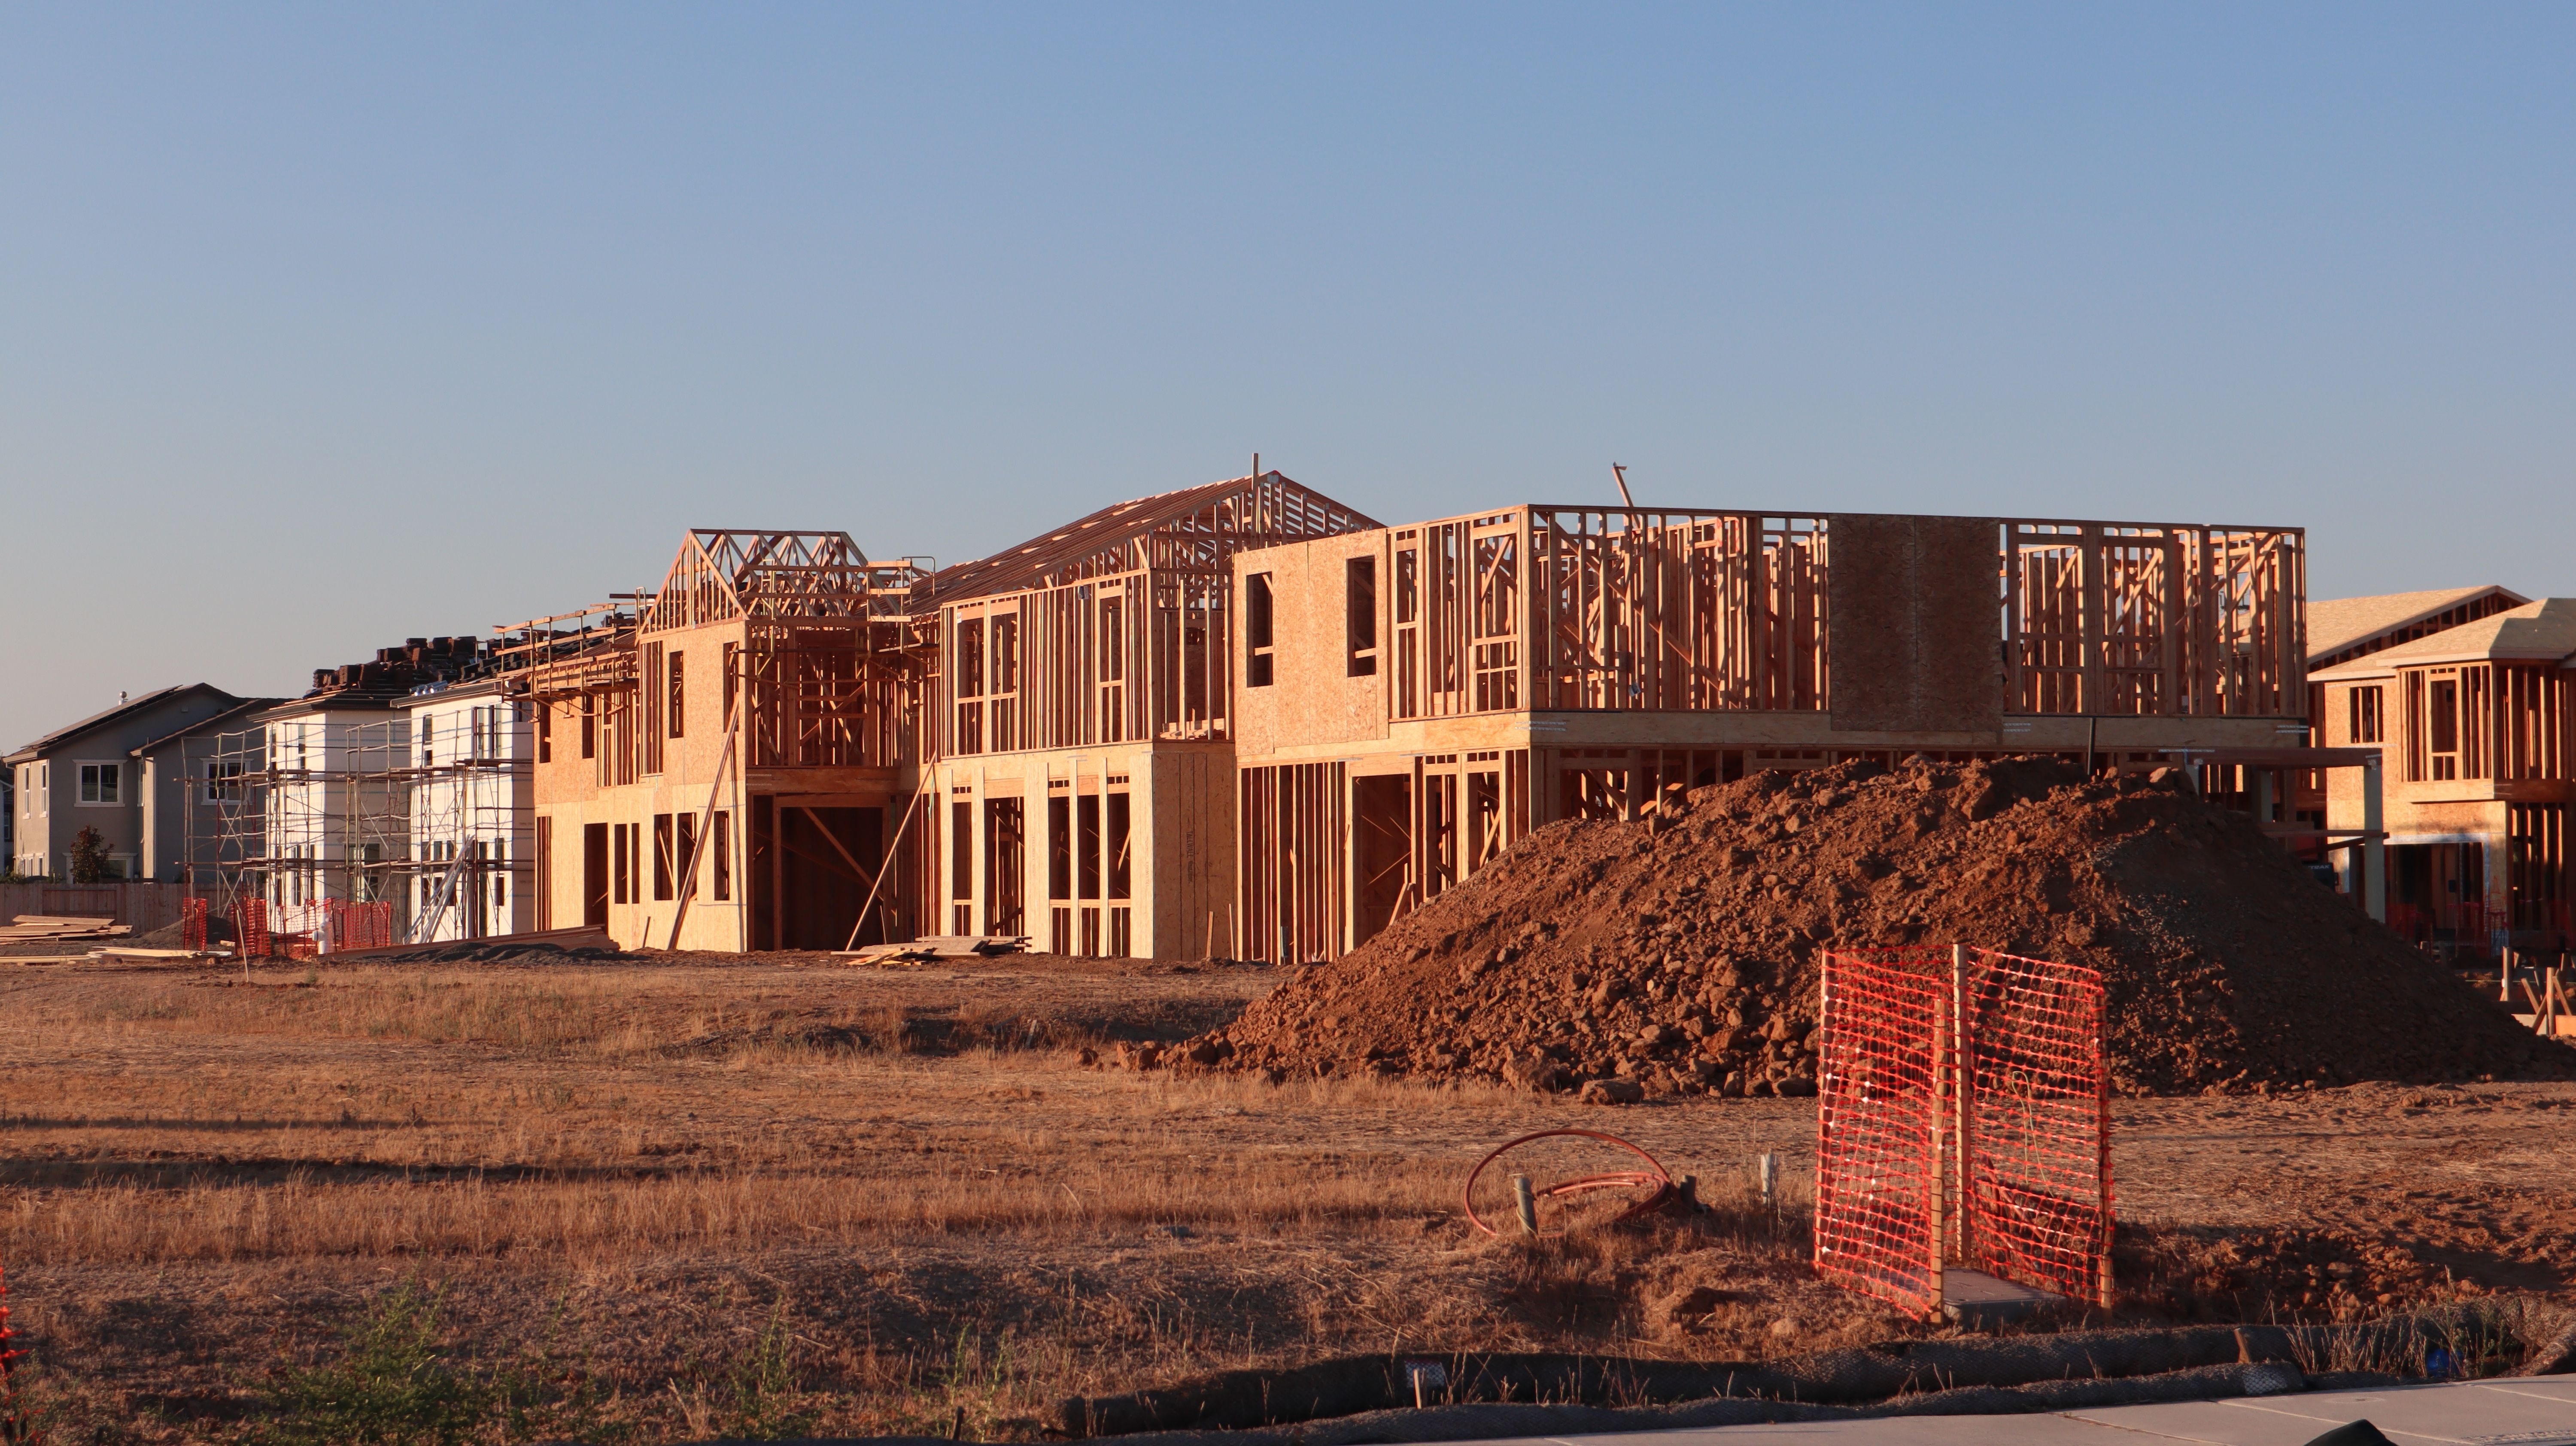
Dedicated residential homes focused on optimized spatial thermal boundaries, high material longevity, and ergonomic family movement frameworks. Perfectly balanced budget management without sacrificing material thresholds.
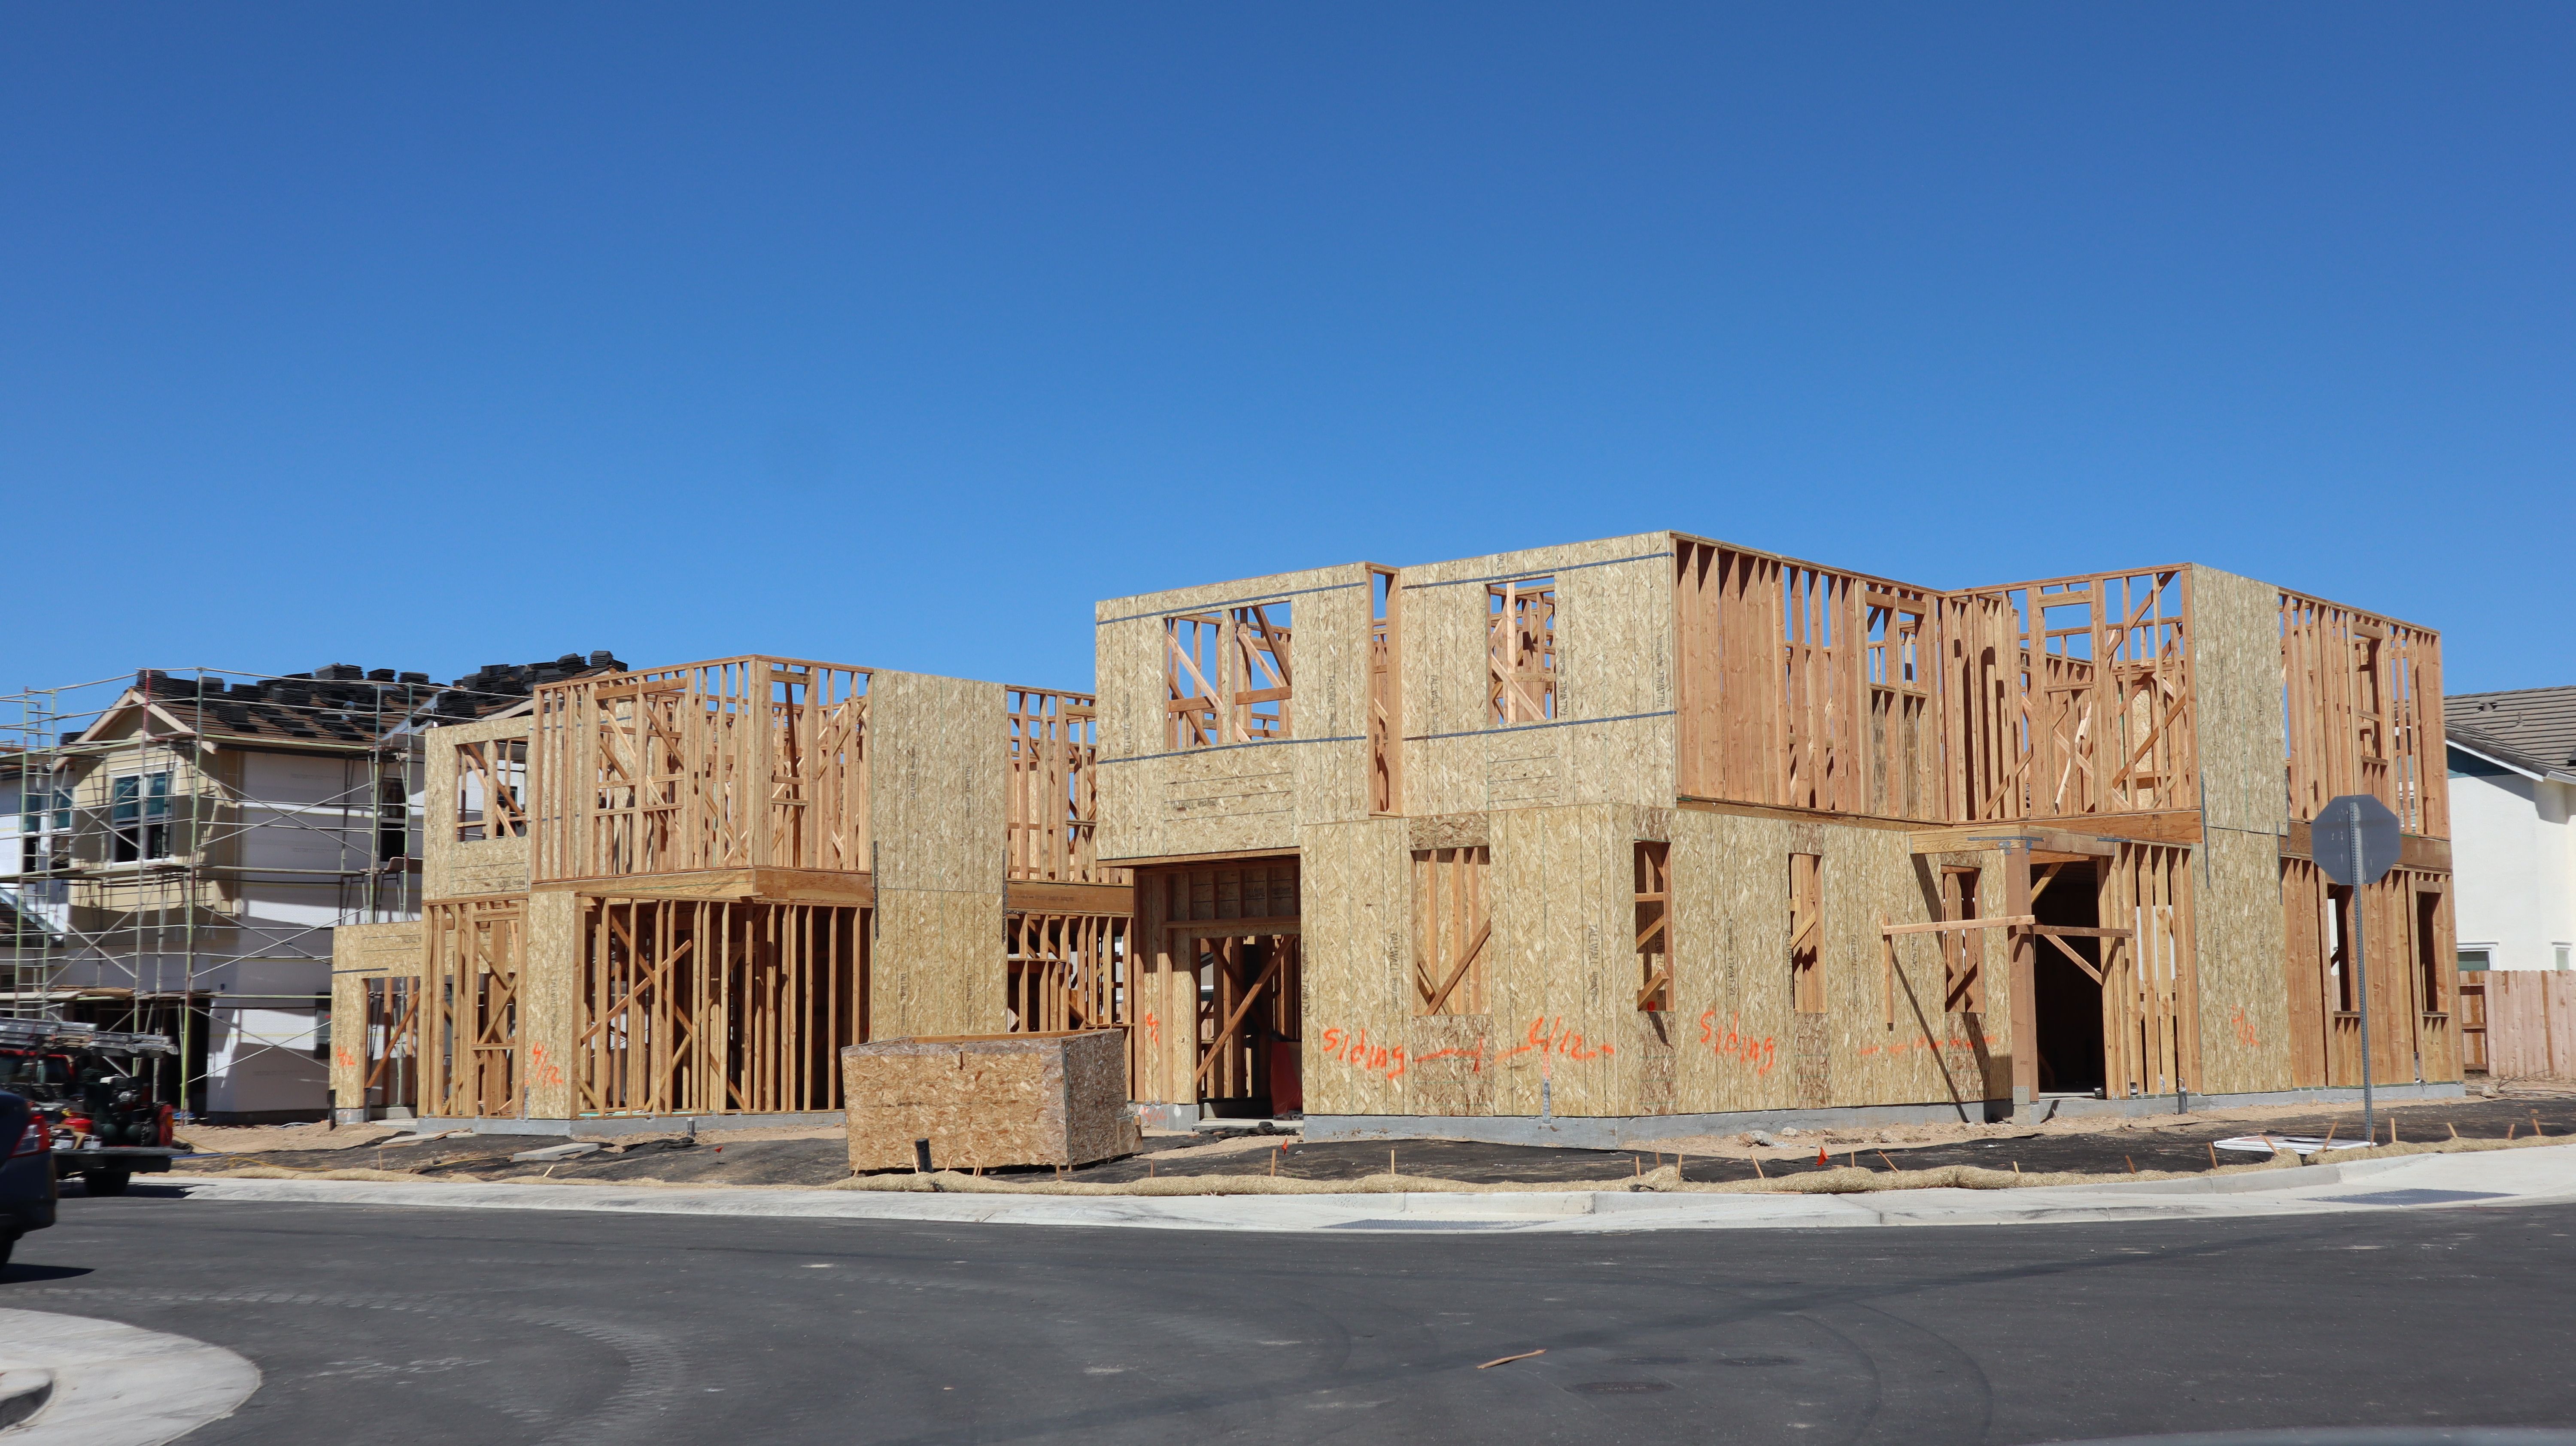
Designed explicitly for landholders who possess individual project management capacity but require a heavy-duty, certified main contractor to secure the foundational framework, load-bearing brick courses, and roof integrations safely.
We track and log every milestone stage to match regulatory engineer requirements.
Earthmoving machine clearing, profile string lining, footing trench digs, steel cages installation, and high-grade ready-mix concrete pouring monitored via testing blocks.
Bricklaying execution utilizing heavy-duty damp-proof tracking linings (DPC), systematic lintel placement, internal partition frames, and structural framing tie-ins.
Installation of pre-manufactured structural roof trusses, professional insulation membranes, durable external sheeting, window framing grids, and basic secure lookups.
Integrated routing for electrical piping, internal plaster lines, professional tile floor settings, plumbing fixture placement, and final NHBRC occupancy sign-offs.
We don't outsource critical trades. Meet the technical specialist classes deployed onto your plot.
Manages spatial boundary readings, monitors structural concrete mix pressures, aligns foundational layout coordinates, and logs data for independent engineer reviews.
Specialized builders focused on straight vertical joint adjustments, structural cavity monitoring, corner line tracking, and absolute moisture barrier sealing systems.
Tracks geometric timber frameworks, anchors high-wind tie-down brackets, seals load-bearing wall boundaries, and finishes multi-angle roof tiling overlays.
Enforces zero-incident workplace site regulations, reviews daily rigging gear lifespans, monitors edge scaffolding safety, and maintains live insurance logs.
Answers to common questions about building your dream home.
Build costs in Cape Town typically range from R14,000 - R22,000 per square meter for standard finishes, depending on location, design complexity, and material choices. Contact Thulani Mzansi Projects for a detailed, obligation-free quote tailored to your specific needs.
A standard new home build takes 4 to 9 months depending on size, weather conditions, design complexity, and council approval timelines. We provide a clear project timeline before construction begins.
Yes, by law all new homes must be registered with the NHBRC (National Home Builders Registration Council). Thulani Mzansi Projects is a fully NHBRC-registered builder, ensuring your home meets all quality and structural standards.
A turnkey package includes complete project management from foundation to handover – including building plans, council approvals, construction, finishing, electrical installation, plumbing, painting, and all necessary compliance certificates.
Yes, all new builds require municipal planning approval and building plan submission to the City of Cape Town. We handle the entire application process on your behalf.
Cape Town has varied soil conditions – from sandy coastal areas to clay-rich inland soils. We conduct site-specific soil tests to determine the correct foundation type (raft, strip, or pile foundations) for maximum structural integrity.
We use high-quality, NHBRC-approved materials including reinforced concrete, face brick, cavity walls, steel roof trusses, and premium finishing materials sourced from trusted local suppliers in the Western Cape.
Absolutely! We build on client-owned land across Cape Town, Vredenburg, and all Western Cape areas. We handle everything from site preparation to final handover.
Let our costing desk break down your material quantities and site mobilization frameworks accurately.